Earthquake Retrofitting for Older Homes in Nepal: A Practical Guide
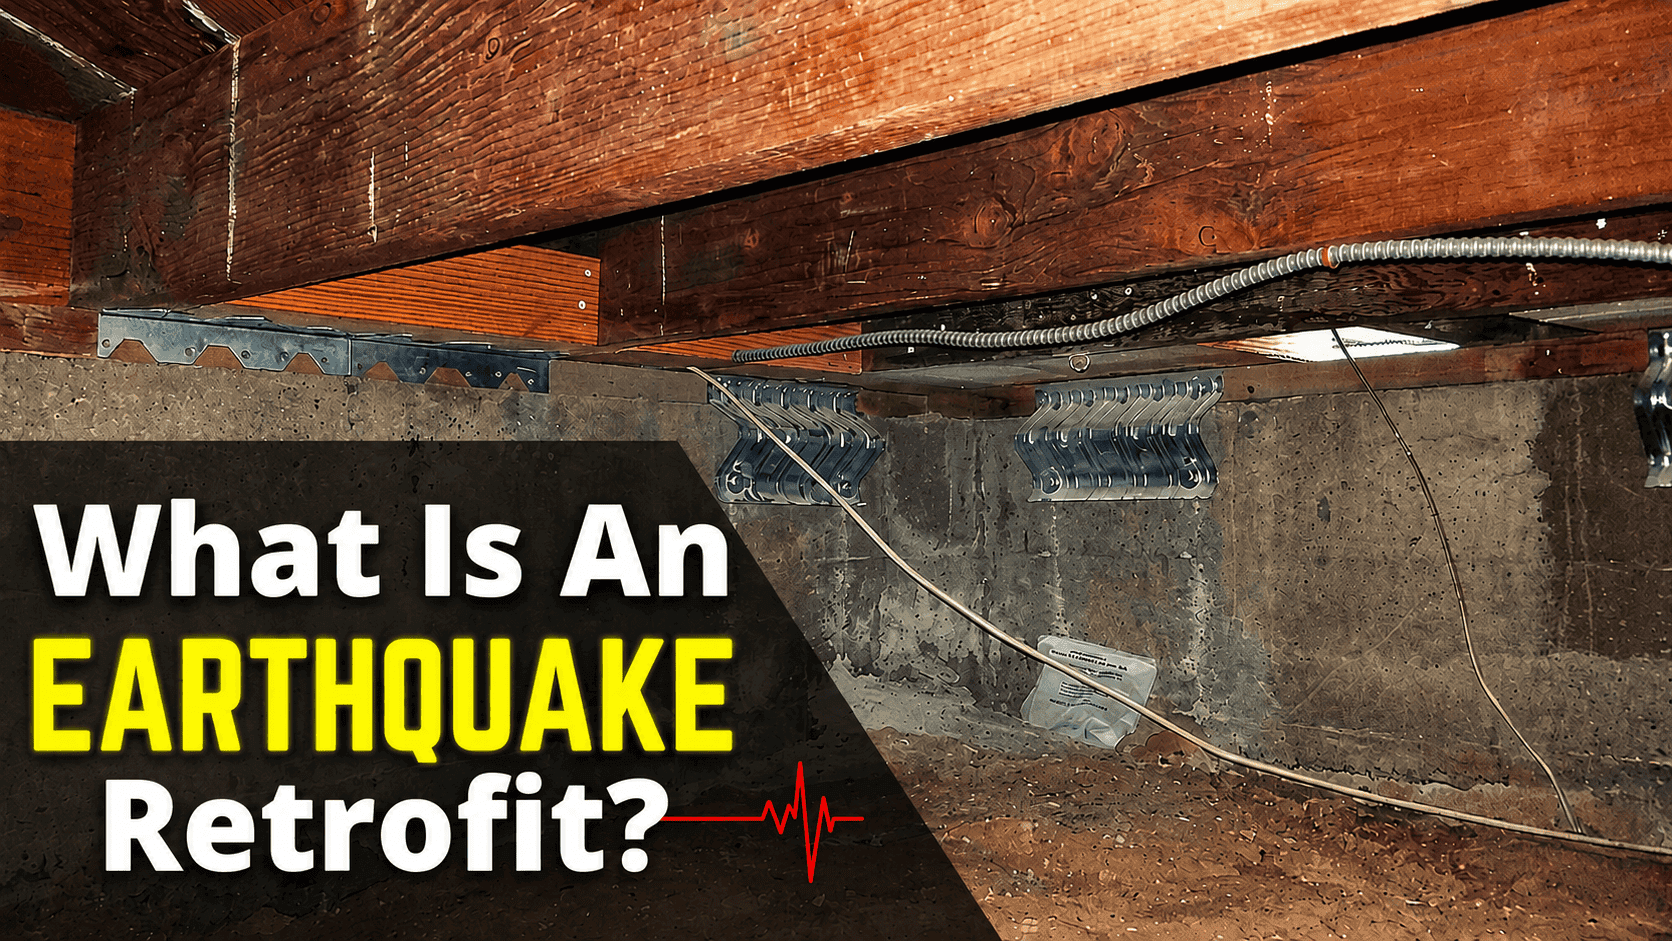
If you own an older house in Nepal, retrofitting is the work of making it stronger so it can survive the next big quake. It does not mean tearing the house down. It means adding steel, concrete, or wire mesh in the right places so the walls hold together and the structure does not collapse. For most older homes, a proper retrofit costs a fraction of a rebuild.
Nepal sits on an active fault line. The 2015 Gorkha earthquake, a magnitude 7.8 event, damaged or destroyed more than 800,000 homes. Many of the houses that fell were older brick-in-mud or stone-in-mud buildings that were never designed for shaking. If your home was built before 1994, or built without an engineer, it is worth checking whether it needs strengthening.
This guide walks you through how to tell if your house is at risk. It covers the techniques engineers actually use in Nepal, what the work might cost, and how to find the right people to do it.
Quick answer: Should you retrofit your old house?
Retrofit if any of these are true for your home:
- It was built before Nepal enforced the National Building Code (roughly pre-2000 in most municipalities).
- It uses stone or brick set in mud mortar, with no bands or columns.
- There are visible cracks near corners, doors, or windows after past tremors.
- It was built by a local mason without an engineer’s drawing.
- You have added extra floors on top of an old base.
The core steps are simple. First, get a licensed engineer to inspect and assess the building. Second, agree on a retrofit method that fits your house type and budget. Third, hire a vetted contractor and supervise the work. A typical strengthening job on a small older home in the Kathmandu Valley often falls somewhere in the range of NPR 2 to 5 lakh, though the real number depends on size, house type, and how much damage already exists.
What does earthquake retrofitting actually mean?

Retrofitting is different from repair and different from reconstruction. Repair fixes cracks and cosmetic damage. Reconstruction knocks the house down and starts over. Retrofitting sits in between. It keeps your existing house but adds structural elements that tie the whole thing together, so it can flex and absorb shaking instead of crumbling.
Think about how old houses fail in a quake. A stone-in-mud wall has no glue holding the stones except weak mud. When the ground shakes side to side, the wall bulges and the stones fall out. Brick walls crack at the corners where two walls meet. Floors and roofs slide off their supports. Retrofitting targets exactly these weak points. It stitches corners, wraps walls, and locks the roof to the walls.
The goal is usually “life safety.” That means the house may still crack and need repair after a strong quake, but it will stay standing long enough for everyone inside to get out. That is a realistic and affordable target for an old home.
How do you know if your home needs retrofitting?


You cannot judge this by looking at the paint. You need an engineer. But you can spot warning signs yourself before you call one.
Watch for these red flags:
- Diagonal or stair-step cracks in walls, especially near windows and corners.
- Walls that are separating from each other at the joints.
- A house made of random rubble stone with thick walls and small windows.
- Sagging floors or a roof that rests loosely on the walls.
- Added storeys on a base that was built for one or two floors.
- Soft ground floors, where the lower level is mostly open shopfront or parking with few walls.
Houses built with brick in cement mortar and reinforced concrete columns are generally safer than mud-mortar buildings. But even RC frame houses can be weak if the columns are thin, the concrete is poor, or extra floors were added later.
The only reliable step is a vulnerability assessment by a licensed structural engineer. The engineer checks the walls, the mortar, the foundation, and the layout. They may test the strength of existing members or study old drawings if you have them. Then they tell you whether the house needs work and which method suits it.
Common retrofitting techniques used in Nepal
Nepali engineers have refined a handful of methods over the past decade, many of them tested after the 2015 quake. The right one depends on whether your house is masonry (brick or stone) or a concrete frame.
For brick and stone masonry houses
Splint and bandage. This is the most common and most affordable method for old masonry homes in Nepal. Workers fix galvanized wire mesh or steel bars in vertical strips (splints) and horizontal belts (bandages) on the walls, then plaster over them with cement mortar. The mesh is anchored through the wall so both faces are tied together. Retrofitting studies documented by disaster-management groups in Nepal back this up. They find that wall jacketing and splint and bandage, using steel or galvanized wire mesh, are among the most technically sound and economical options. Both can raise an old house to a life-safety level. A common specification uses 16-gauge galvanized wire mesh anchored on both faces and plastered with a 1:3 cement-sand mix.
Corner stitching and through-stones. Old stone walls fail at the corners. Engineers add stitching bars across corners and insert long “through-stones” or bars that pass across the wall thickness, tying the inner and outer layers together so the wall acts as one piece.
Adding horizontal bands. A big weakness of old homes is the lack of seismic bands. Engineers add bands at plinth, sill, lintel, and roof level. These belts run around the whole house and hold the walls together like a hoop around a barrel.
For reinforced concrete (RC) frame houses
Column and beam jacketing (RC jacketing). If the columns are too thin or weak, workers wrap them in a new layer of reinforced concrete. This adds steel and thickness, so the column can carry more load and bend without snapping.
Adding shear walls. Engineers build new reinforced concrete walls at chosen spots. These walls brace the building against sideways force and stiffen a floppy frame. This is a common fix for houses with a weak, open ground floor.
Foundation and plinth strengthening. Where the base is weak or the soil is poor, the foundation itself may be widened or tied together to stop the house from settling unevenly during a quake.
Most real projects combine two or three of these. A stone house might get splint and bandage on the walls plus new bands and corner stitching. An RC house might get column jacketing plus one or two shear walls.
What does earthquake retrofitting cost in Nepal?
Cost is the question everyone asks first, and it is the hardest to answer with one number. It depends on the size of the house, the material, the method, and how much damage already exists.
As a rough guide, retrofitting a small older home in the Kathmandu Valley often lands in the range of NPR 2 to 5 lakh. Larger houses, heavy stone buildings, or homes needing new shear walls can cost more. This range comes from Nepali construction sources and should be treated as indicative, not a quote. Always get a proper estimate from an engineer after the assessment.
Here is how the money usually splits:
| Item | What it covers |
|---|---|
| Engineering assessment and design | Inspection, testing, drawings, method selection |
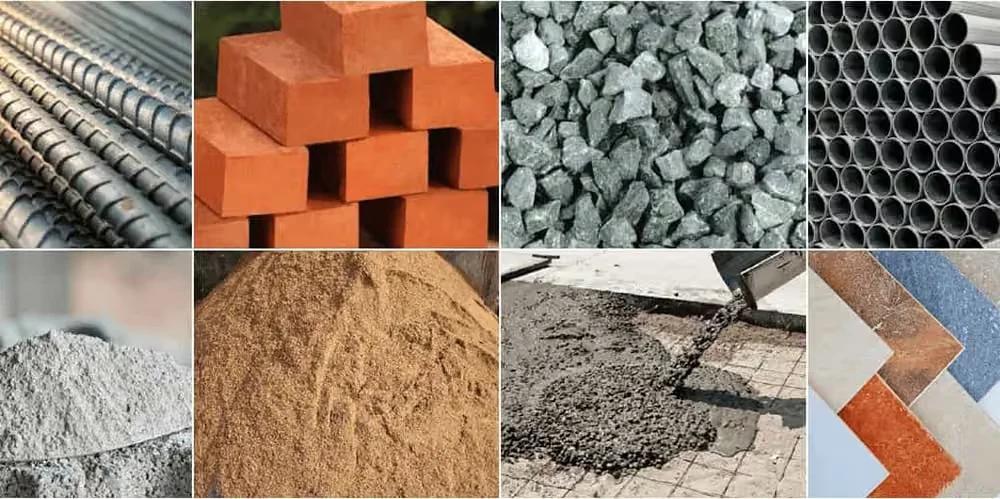
| Materials | Steel, cement, galvanized wire mesh, sand, aggregate |
| Labor | Masons and helpers, often the largest share |
| Finishing | Re-plastering, painting, restoring surfaces |
| Contingency | Hidden damage found once plaster is removed |
The key point is value. Retrofitting almost always costs far less than rebuilding the same house. Studies of Nepali masonry buildings have found that the money spent on strengthening is smaller than the future losses a quake would cause. That makes it a sound financial decision, not just a safety one. You are buying down a large future risk for a modest upfront sum.
Did the government help pay for retrofitting?
After the 2015 earthquake, yes, for eligible households. The National Reconstruction Authority ran an owner-driven program. Homeowners whose houses were destroyed could get a reconstruction grant of NPR 300,000, paid in three tranches, on the condition that they rebuilt to approved earthquake-resistant standards.
For houses that were damaged but not destroyed, the government offered a retrofitting grant of NPR 100,000, paid in two tranches of NPR 50,000 each. Around 25,000 households were identified as eligible for this retrofit grant. These figures are documented by the National Reconstruction Authority and international partners like the World Bank.
That specific post-2015 grant program has largely wound down. If you are retrofitting today, do not assume the same cash is waiting for you. Check with your local municipality or ward office for any current subsidy, program, or technical support before you budget. Rules and programs change, so confirm what is active in your area now.
How do you find a good engineer and contractor?


This is where many homeowners get it wrong. Retrofitting done badly can be worse than nothing, because it gives false confidence. Two roles matter: the engineer who designs the fix, and the contractor who builds it.
For the engineer, insist on a license. In Nepal, only engineers registered with the Nepal Engineering Council are legally allowed to practice. The council keeps the official registry, and you can verify that an engineer is licensed. Ask for their NEC registration and check it. A structural engineer, not just a general one, should lead a retrofit.
Good questions to ask an engineer:
- Are you licensed with the Nepal Engineering Council?
- Have you done retrofits on houses like mine?
- Will you do a proper vulnerability assessment first?
- What method are you recommending, and why?
- Will you supervise the actual construction?
For the contractor, treat it like any building job. Check past work. Ask for references. Put everything in a written contract with clear payment stages tied to completed work. Do not pay it all up front. Make sure the engineer inspects the work at key stages, especially before the mesh and bands are plastered over, because once they are hidden you cannot check them.
How long does retrofitting take, and can you live in the house?
For a typical small home, the structural work often takes a few weeks to a couple of months, depending on scope and weather. Splint and bandage on the walls is faster than adding shear walls or jacketing every column.
Whether you can stay depends on the method. Wall jacketing is dusty and disruptive because plaster is stripped off. Many families move out of the affected rooms or the whole house during the main work, then move back once finishing is done. Plan for this. Ask your engineer for a realistic timeline before you start, and try to schedule the work in the dry season so monsoon rain does not slow things down.
Retrofitting for different house types in Nepal
Not every old home is the same, so the approach changes.
A traditional Newari brick house in Bhaktapur or Patan has thick walls, timber floors, and heritage value. Retrofitting here needs care to keep the character while adding hidden strength, often with timber and steel elements and careful corner work.
A rural stone-in-mud house in the hills is the most vulnerable type. Splint and bandage, through-stones, and new bands are the usual toolkit, and government training after 2015 focused heavily on these buildings.
A concrete frame house in a Kathmandu colony from the 1990s or early 2000s may look modern but can have thin columns and a soft open ground floor. Column jacketing and shear walls are the common fixes.
Match the method to the house. That is why the engineer’s assessment comes first, every time.
Frequently asked questions
Is retrofitting cheaper than rebuilding?
In almost every case, yes. Retrofitting keeps your existing structure and adds strength only where needed. Rebuilding means demolition, new foundations, and a full new house. For an older home in sound overall condition, strengthening is the far cheaper path and gives you a life-safety level of protection.
Can any mason do retrofitting work?
No. The design must come from a licensed structural engineer, and the construction should be done by a contractor experienced in retrofitting, under the engineer’s supervision. Retrofitting relies on hidden details like anchor spacing and mesh fixing. A general mason working without drawings can easily get these wrong.
Will retrofitting guarantee my house survives an earthquake?
No honest engineer will promise that. The realistic goal is life safety, which means the house stays standing so people can escape, even if it cracks and needs repair afterward. That is a huge improvement over an old mud-mortar house that could collapse without warning.
How do I check if my house was built to code?
If you have the original approved drawings from your municipality, an engineer can review them. If you do not, the engineer will inspect and test the building directly. Houses built before local enforcement of the National Building Code, and houses built without any engineer, are the ones most likely to fall short.
Does retrofitting increase my property value?
It can help. A strengthened, safer house is more attractive to buyers who understand seismic risk, and you can show the engineering assessment and retrofit records as proof. At a minimum, it protects the large value already tied up in your home.
What is the National Building Code, and does it apply to old homes?
Nepal’s seismic design code, NBC 105, sets the rules for how buildings should resist earthquakes. It was updated in 2020 and revised again in a 2025 edition, drawing on lessons from the 2015 quake. Newer construction must follow it. For older homes, the code and related masonry guidelines shape how a proper retrofit is designed.
The bottom line
An older home in Nepal is a big investment sitting in an earthquake zone. Retrofitting is how you protect both the people inside and the money you have put into it. Start with a licensed engineer’s assessment, choose a method that fits your house, and hire people who have done this work before. The cost is real, but it is small next to the cost of losing the house, or worse.
If you are weighing whether to strengthen an old house or buy something newer and already code-compliant, it helps to compare the numbers. You can browse verified listings on Basobaas to see what a move would cost, or list your current property if you decide to sell. Either way, know the condition of what you own before the ground decides to remind you.
Related reading on the Basobaas blog: House Construction Cost in Nepal, Home Inspection Checklist for Nepal, and How to Hire a Building Contractor in Nepal.
Latest Posts
Fresh reads from Basobaas